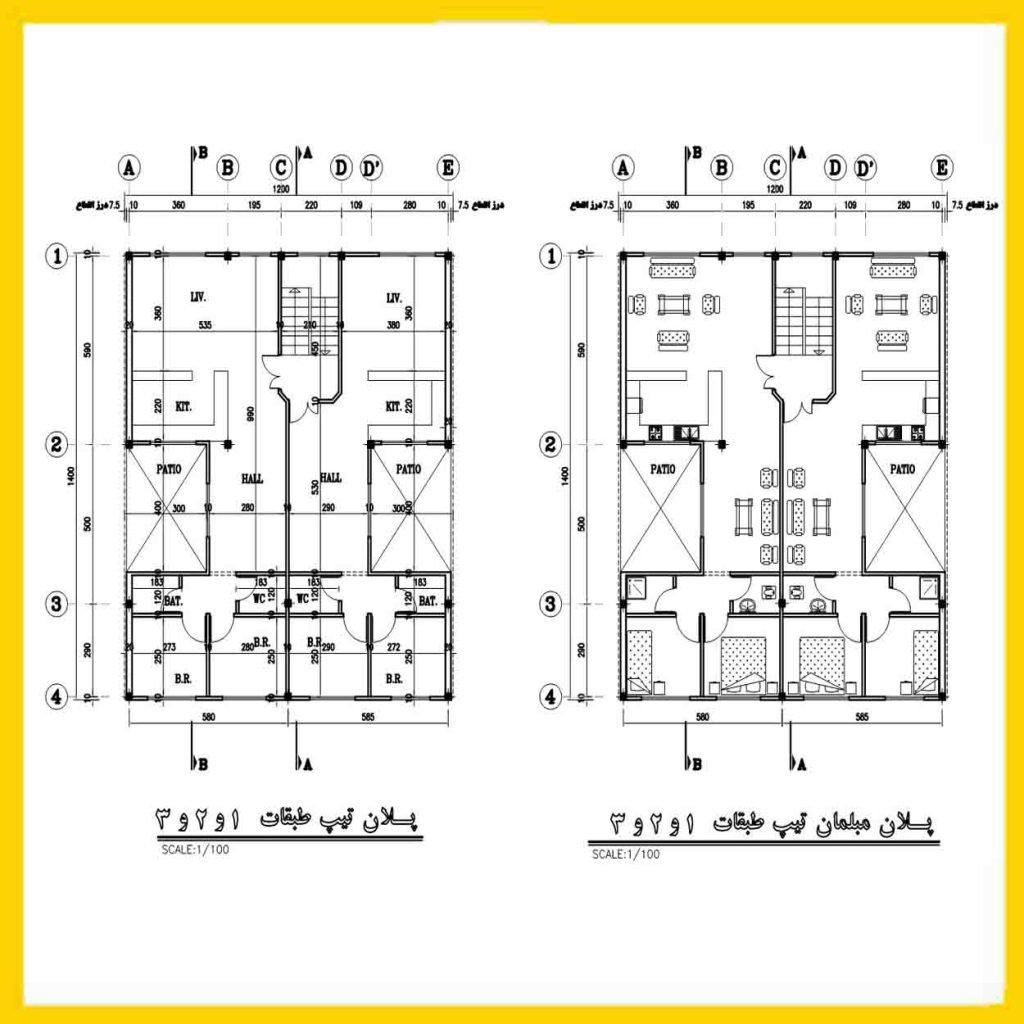
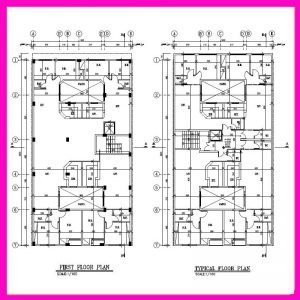
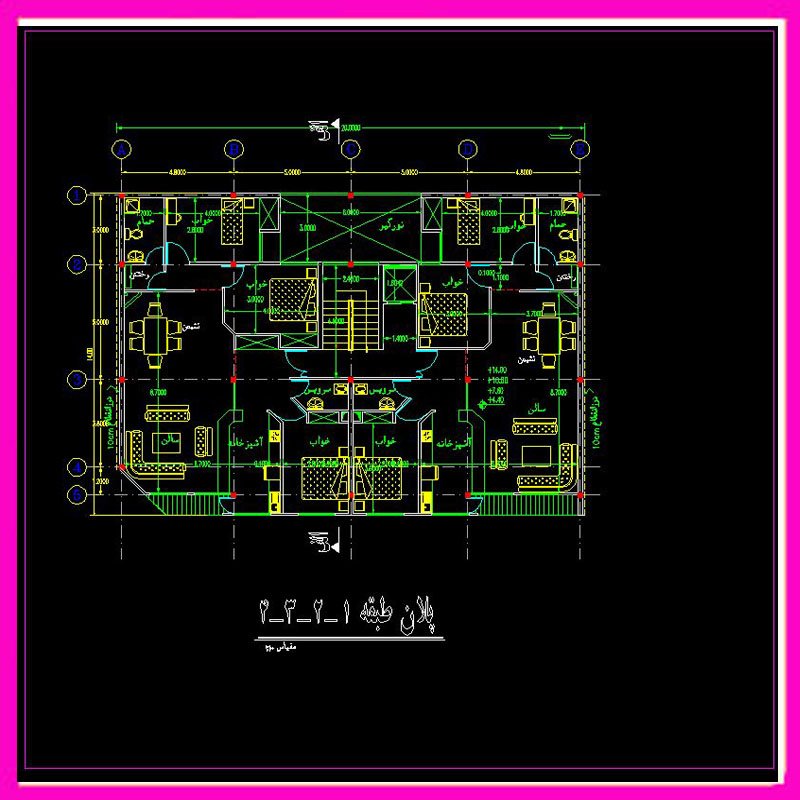
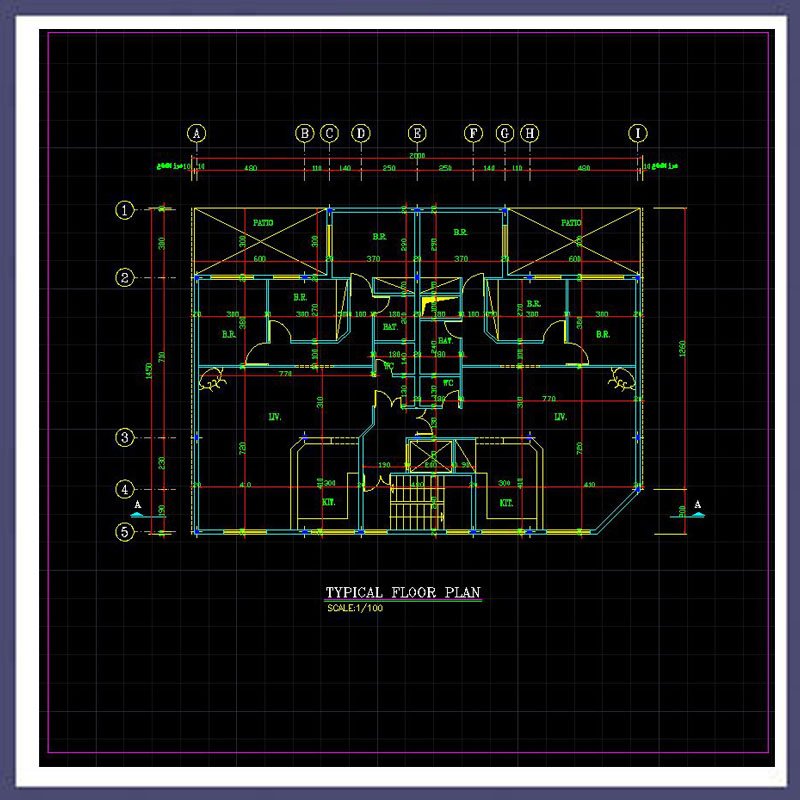
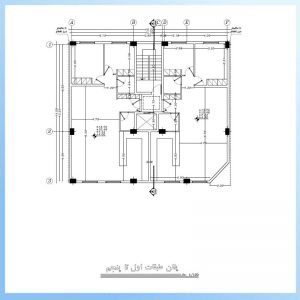
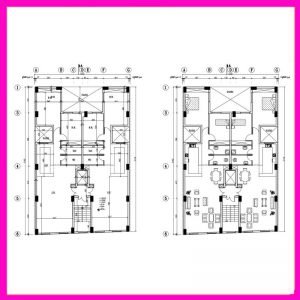
The width of the building is 14

Architectural plan 14*12 South

35,00 

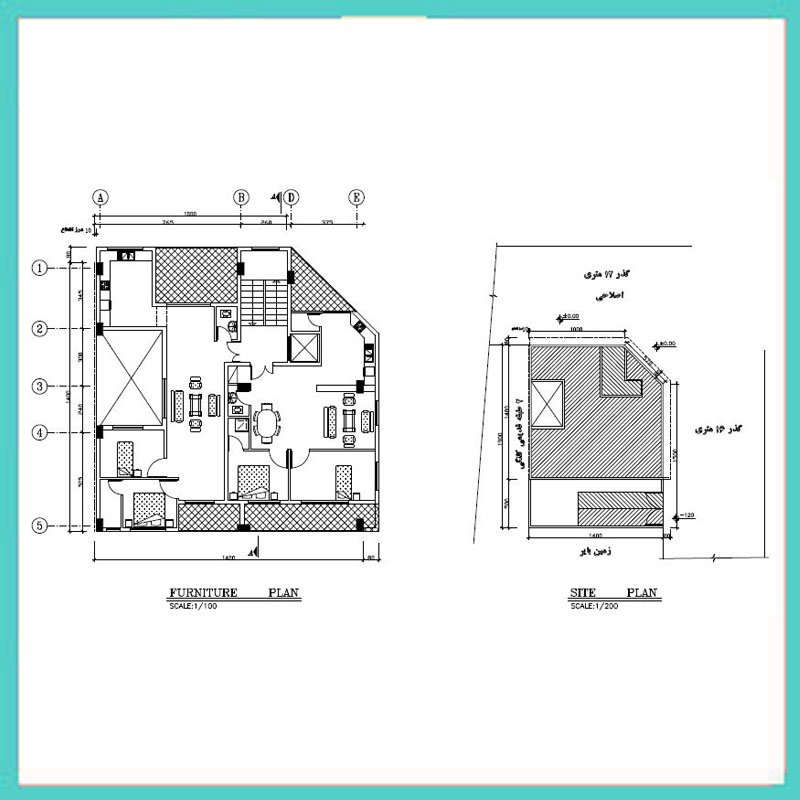
Architectural plan 14x14, two south-east corners

Architectural plan 14×14, two south-east corners

35,00 

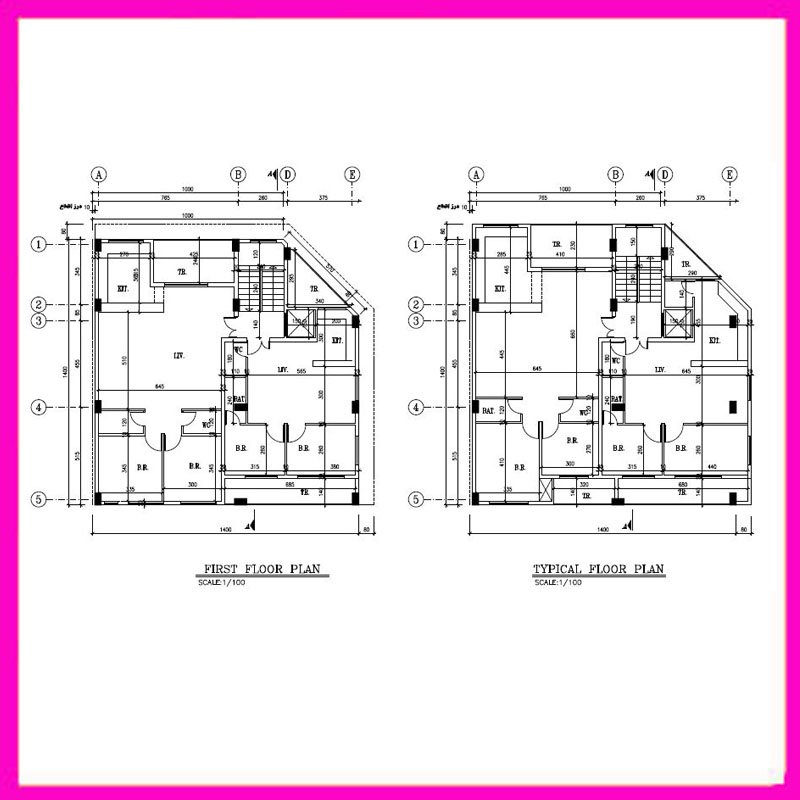
Architectural plan 14x14, two south-east corners

Architectural plan 14×14, two south-east corners

35,00 

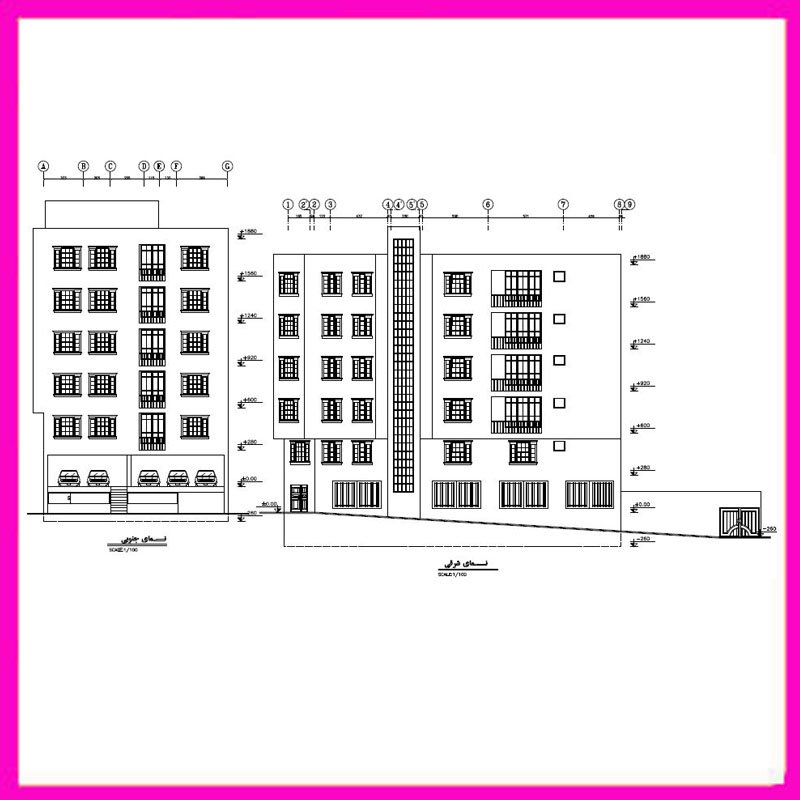
Architectural plan 24x14, two south-west corners

Architectural plan 24×14, two south-west corners

35,00 

Architectural map 26*14 South

Architectural map 26*14 South

35,00 

Architectural map 14x20 North

Architectural map 14×20 North

35,00 

Architectural map 14x20 North

Architectural map 14×20 North

35,00 

Architectural map 14*16 South

Architectural map 14*16 South

35,00 

Architectural plan 21*14 north

Architectural plan 21*14 north

35,00